


News center
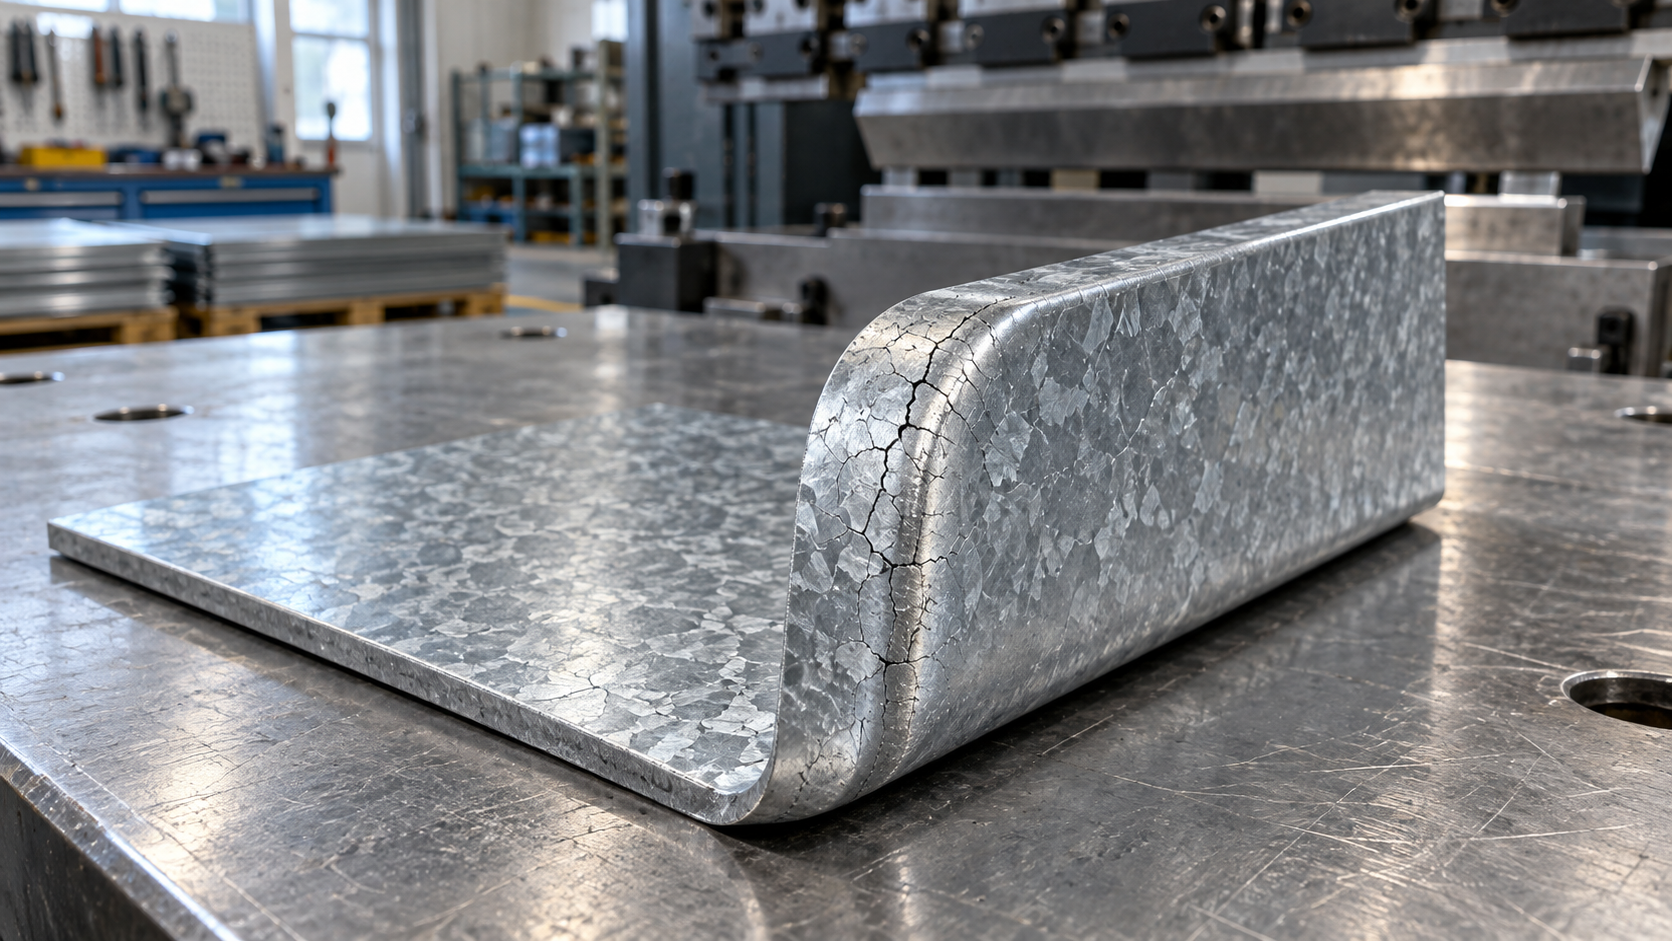
The zinc coating on a gi coil sheet can crack during bending when the surface is stretched beyond what the coating can accommodate. A tight bend radius is a common trigger, but the steel grade, coating condition, bend direction, and tooling also affect the result. The first useful distinction is whether you are seeing fine coating cracks, zinc separating from the surface, or a crack extending into the steel itself.
These defects need different responses. Fine surface checking may be acceptable for some applications, while flaking, exposed steel, or a split substrate requires closer attention. Before changing the material or increasing press force, inspect where the damage starts and whether it follows the bend or a tooling contact mark.
Identify what has actually cracked
Inspect a sample before and after bending under good lighting, using magnification if necessary. Compare the outside of the bend, the inside radius, and the areas that contacted the punch and die. Clean away loose debris gently so that zinc particles do not hide the original surface.
The location provides useful evidence. Damage on the outside radius points toward stretching. Damage concentrated at the die shoulders suggests contact pressure or sliding. A split beginning at a sheared edge may involve a burr or an existing edge defect, even when the surrounding coating looks satisfactory.
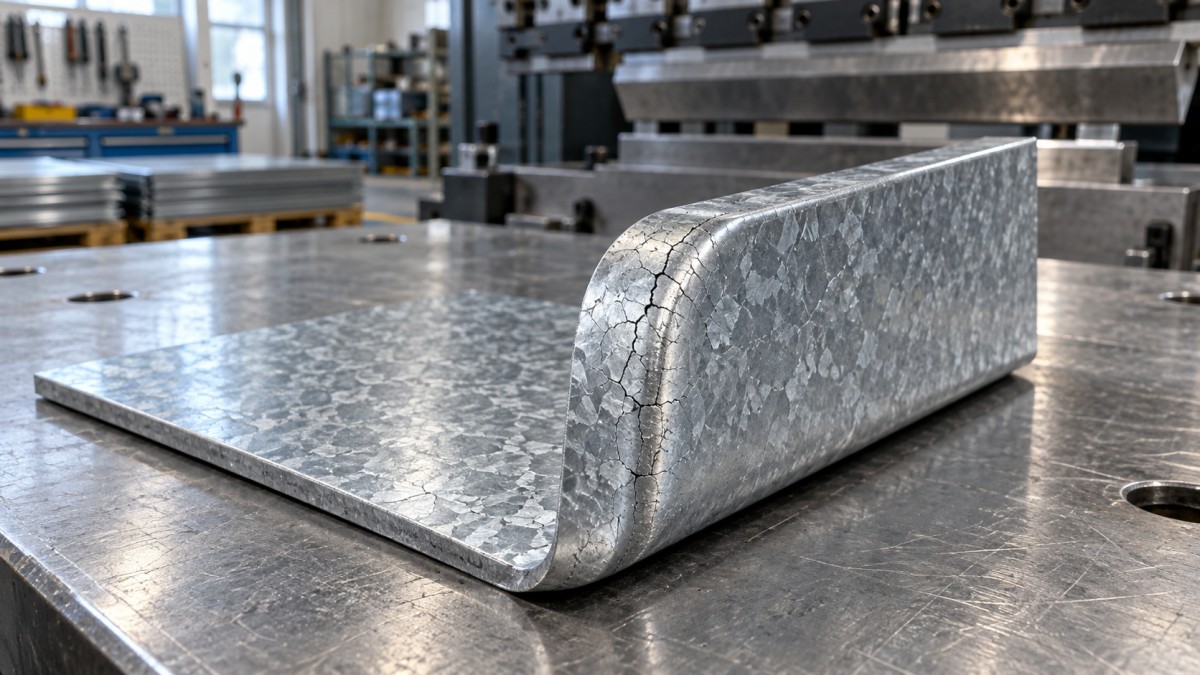
Visible coating cracks alone do not establish that a part is acceptable or defective. The decision also depends on the drawing, purchase specification, appearance requirements, service environment, and whether the steel remains intact. Structural cracking should be assessed separately from a cosmetic coating defect.
Why the bend radius matters so much
During bending, the outside surface stretches while the inside surface compresses. Reducing the inside bend radius relative to sheet thickness increases deformation at the outside surface. The zinc coating must follow that deformation even though its behavior differs from the steel underneath.
A steel sheet can therefore remain intact while its coating develops fine cracks. Tight bends, flattened hems, and bends subsequently closed in another operation place greater demands on the coated surface. A setup that works for a gentle flange may produce coating damage on a compact folded edge.
Check the actual inside radius of the finished part, not just the radius marked on the punch. In air bending, the resulting radius also depends on the die opening and material behavior. Changing the punch alone may not produce the radius change expected.
When the drawing permits, a larger inside radius is often the most direct adjustment to trial. A wider die opening may help achieve it, but it also affects flange support, required force, and dimensional results. Check that the shortest flange remains adequately supported and that the tooling suits the material thickness.
Increasing press force is not a general cure. If the coating is already cracking from excessive deformation, pressing harder can add contact damage or drive the part into a more severe forming condition.
The steel grade and coating must suit the forming operation
“Galvanized” describes a coated product; it does not specify one level of bendability. Two coils with similar thickness and appearance can have different steel strength, ductility, and coating characteristics. A commercial grade suitable for simple profiles may behave differently from a forming grade selected for demanding shapes.
When cracking begins after a coil change, compare the material documents with the previous batch. Look at the steel grade, thickness, mechanical properties where supplied, coating designation, and surface treatment. Matching thickness alone is not enough to establish equivalent forming behavior.
Higher-strength steel can require different tooling and bend allowances. It may also need a larger minimum radius, depending on the grade and bending direction. Use the supplier’s forming guidance for the specified product instead of transferring a setting from softer sheet without a trial.
A heavier zinc coating is not automatically better for a tight bend
Coating thickness and structure influence how the surface responds to deformation. A heavier coating can provide a larger zinc reserve for corrosion protection, but it does not automatically improve forming performance. Under severe bending, some coating conditions are more prone to visible cracking or flaking.
Reducing coating mass solely to hide a bending defect can create another problem if the part needs substantial corrosion protection. Select the coating for the service conditions, then establish a forming process that works with it.
Also distinguish conventional hot-dip galvanized sheet from galvannealed material. Galvannealed sheet has an iron-zinc alloy coating with different forming behavior; powdering can be a concern during forming. Confirm the supplied coating type before treating every dull or cracked zinc surface as the same problem.
If coating lifts from relatively lightly deformed areas, or separates extensively despite a generous bend radius and clean tooling, coating adhesion deserves investigation. Preserve an unbent sample and a bent sample from the same coil so the supplier can compare their condition.
Tooling can damage zinc even when the bend is feasible
Zinc can transfer onto tooling during production. Once deposits accumulate, the contact surface becomes uneven and can mark subsequent parts. A defect that gets progressively worse over a run, particularly in the same position, is a reason to inspect for zinc pickup.
Check the punch nose and die shoulders for embedded particles, chipped areas, scoring, and roughness. Tool alignment also matters: uneven contact can concentrate pressure and produce damage on only part of the bend length. Remove buildup using a method suitable for the tooling, without altering its working geometry.
Lubrication can reduce friction and surface marking when it is compatible with the coating and subsequent operations. It will not make an excessively tight radius suitable. If the part will be painted, bonded, or welded, consider how the lubricant will be removed and whether residues affect the next process.
Protective bending film or suitable tooling inserts may help with cosmetic contact marks. Their usefulness depends on contact pressure, dimensional tolerances, and production conditions. They address surface contact; they cannot eliminate the stretching imposed by the bend geometry.
Bend direction and edge condition can change the result
Rolled sheet can respond differently depending on the orientation of the bend line relative to the rolling direction. For many products, placing the bend line perpendicular to the rolling direction improves resistance to substrate cracking compared with a parallel bend. The extent of that benefit depends on the particular steel.
If nesting permits, compare coupons cut in both orientations while keeping the tooling and bend angle unchanged. Record the rolling direction before cutting; it can become difficult to identify once blanks are separated from the coil.
Inspect cut edges as well. Burrs, notches, and rough sheared edges can initiate a steel crack that then breaks the coating around it. Deburring and improving edge quality may resolve a failure that initially appears to be a zinc problem. Follow any specified burr orientation rather than assuming that rotating the blank is a complete solution.
A practical troubleshooting sequence for the next production run
Change one variable at a time and retain labeled samples. Several simultaneous adjustments may produce a good part, but they make it difficult to establish which correction should become the production setting.
- Check an unbent blank. Look for scratches, coating separation, edge damage, and marks introduced during leveling, slitting, or handling.
- Inspect and clean the tooling. Remove zinc pickup and check alignment before judging the coil’s forming performance.
- Repeat the existing bend on a sample. Record sheet thickness, rolling direction, tooling, bend angle, and the resulting inside radius.
- Trial a larger radius where the design allows. Compare both the coating condition and dimensional accuracy, including springback.
- Check material suitability. If damage persists, compare the supplied grade and coating with the requirements of the bend. Trial a suitable forming grade when necessary.
- Approve the complete sequence. Inspect after any hemming, rebending, or straightening operation, since an acceptable first bend can deteriorate during later work.
A useful comparison uses material from the same coil and changes only the suspected cause. For example, if a larger radius reduces cracking with the same tooling condition and blank orientation, bend severity is likely contributing. If cleaning the die removes parallel surface tracks while fine outer-radius cracks remain, two separate mechanisms were present.
Avoid repeatedly bending and straightening the same coupon to judge material quality. Repeated deformation changes the steel and coating, so it does not represent a fresh blank passing through the intended process.
Decide whether the part can be used, repaired, or rejected
Zinc provides sacrificial protection to nearby exposed steel, so a narrow coating crack does not necessarily cause immediate red rust. That protection has limits. Wider exposed areas, persistent moisture, chlorides, and water-trapping details make coating damage more consequential.
A dry indoor cover and an outdoor bracket exposed to road salt do not justify the same acceptance decision. Inspect how much coating has been lost, whether it remains attached around the bend, and whether the location will stay wet. Apply the relevant project criteria, especially where appearance, coating continuity, or corrosion performance is specified.
An approved zinc-rich repair system may be suitable for localized coating damage. Surface preparation, compatibility, application thickness, and curing all affect the repair. It cannot restore the mechanical integrity of cracked steel, and it should not become a routine substitute for correcting widespread coating failure.
For recurring work, specify the steel grade, coating designation, thickness, intended bend radius, and any demanding features such as closed hems when ordering gi coil sheet. Jiangsu Zhongersheng Metal Products Co., Ltd. supplies galvanized sheets and coils and offers bending and other processing services; sharing the part geometry helps connect material selection with the required operation.
Before releasing a full batch, inspect a representative part through the complete forming sequence. Establish the acceptable surface condition, preserve the approved sample, and record the setup that produced it. This gives the next run a practical reference when either the coil or tooling changes.
Please give us a message